Overlay floors and revisions
Places other floors or revised sheets over a base page so you can line them up and check what changed.
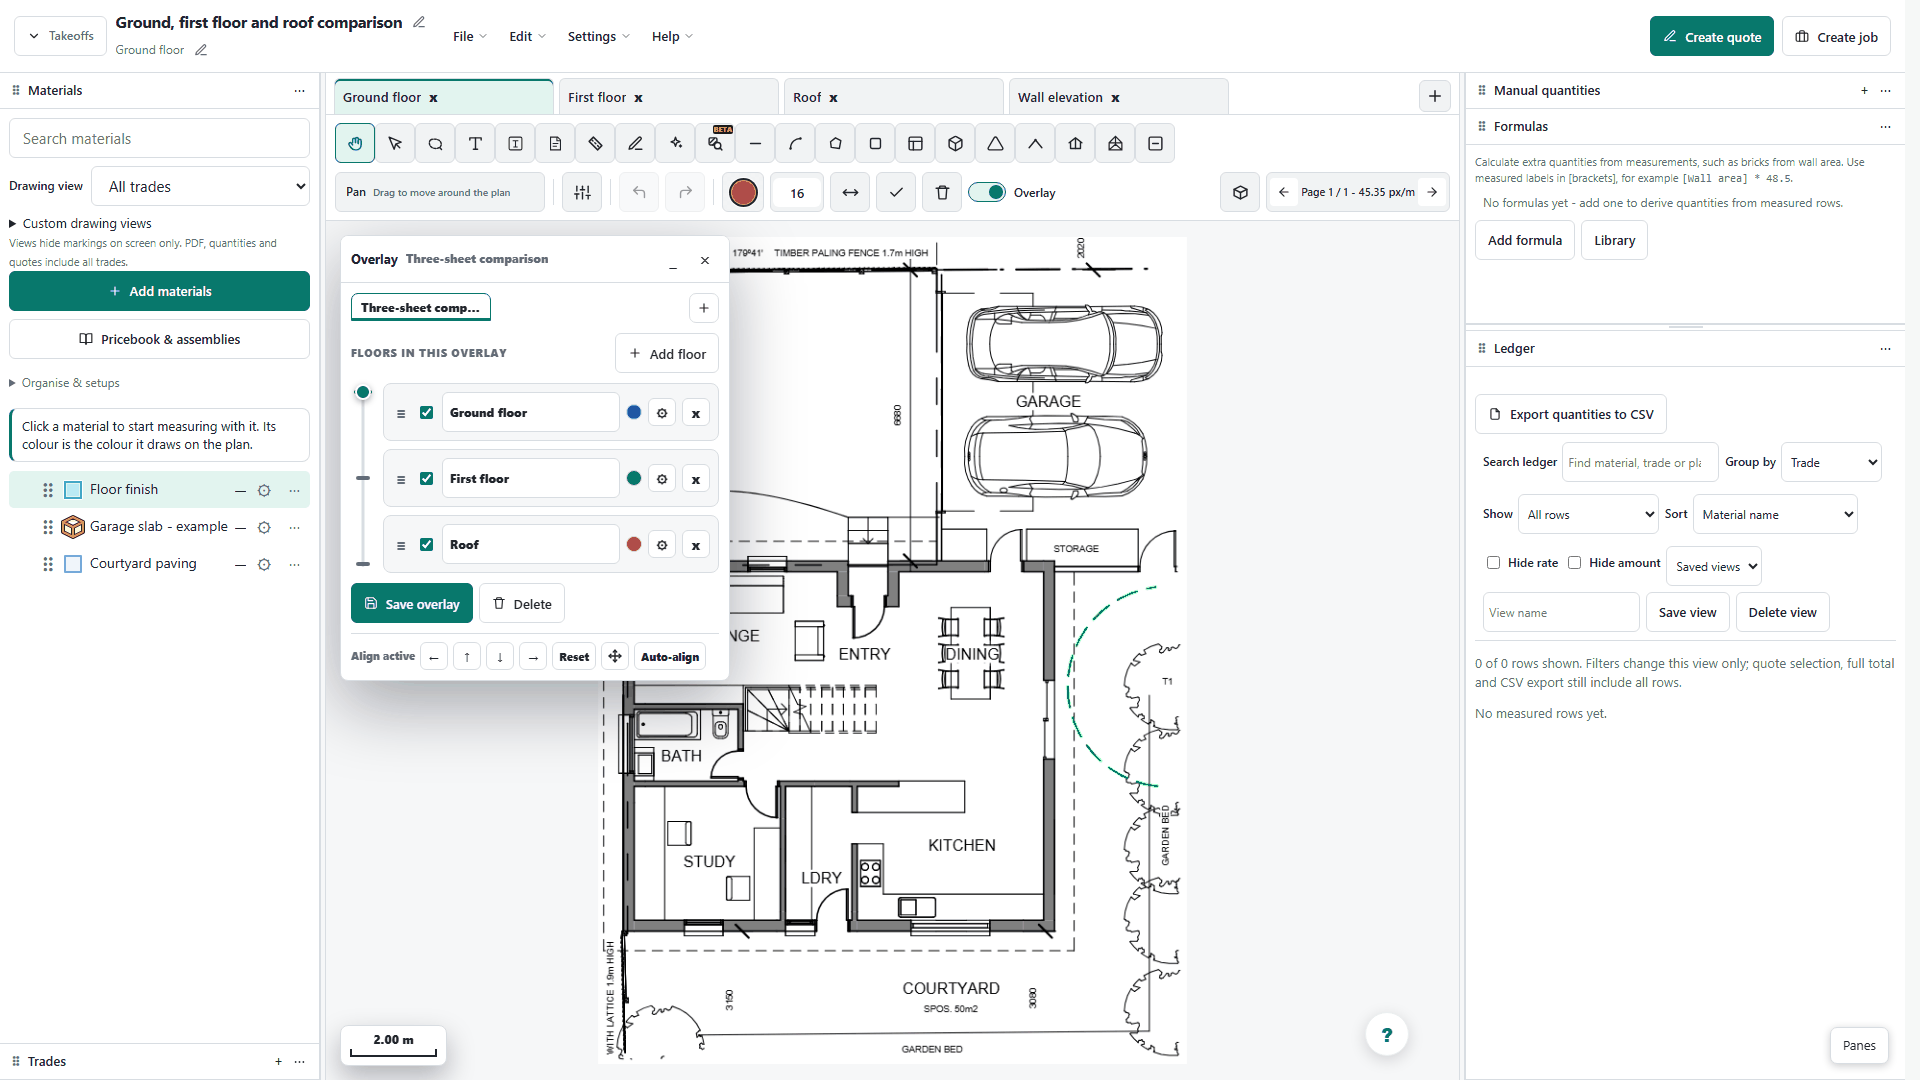
Use overlays to compare drawing layers or revisions while retaining visual context around shared geometry such as the garage and courtyard.
Before you start
Availability: Takeoff, Business and Enterprise plans. Enabled business features, role permissions, connected providers and supported devices may add requirements.
Documented roles: Owner, Office. A role name alone does not override the permissions set by your business.
Where to find it: Takeoffs > Overlay floors.
Choose the correct sheets, verify their scale and align shared reference points. Check more than one point so translation, rotation or scale differences are visible.
Step by step
- Open the base page, turn on Overlay and add the comparison floor or revised sheet.
- Calibrate both pages to the same scale, then align the active layer using shared plan points.
- Compare the layers and check changed walls, openings, fixtures or quantities before updating measurements.
- Reorder floors, set a tint and cross-fade between the checked layers to inspect the revision clearly.
- For saved estimate changes, use File > Save version... and Version history. Compare saved versions or current work, then inspect quantity, settings and pricing impact with the recorded author and time.
- Right-click blank canvas for available Paste, Select all on page, Start tool (including Count / marker), Zoom to fit, Turn overlay on or Turn overlay off actions. On touch, long-press the canvas with Pan or Select active.
Worked example
The demonstration selects ground floor, first floor and roof, aligns the courtyard boundary and moves the actual overlay slider through both blends and back. Pause the video to compare the garage and courtyard across layers.
This is an illustrative scenario. Use your own approved scope, quantities, rates and business rules.
Check the result
Inspect shared reference points and confirm sheet identities. For changes to saved takeoff work, use File > Version history and compare versions. Read the recorded author and time, quantity differences, settings and available pricing impact before updating the estimate.
Limits and troubleshooting
These are three drawing layers, not three habitable storeys or a 3D reconstruction. The demo does not prove automatic alignment or automated change detection; interpretation and alignment checks remain with the user.
Open the complete takeoff walkthrough with volume, formula, assembly and overlay examples
Using the mobile app
The screenshots above show the web interface. These guides explain the separate native app screens and their limits.
Check current plans and feature availability · Browse every guide